



Smart Design Strategies to Turn Every Square Foot of Your Property Into Functional, Beautiful Living Space
Key Takeaways
- Lot-first design leads to smarter homes—by working with your land’s slope, sun exposure, and views, you gain beauty, efficiency, and function.
- Walkout basements, L-shaped layouts, and strategic garage placement allow for better use of challenging or irregular lots.
- Outdoor living is part of the plan, not an afterthought—when integrated early, decks, patios, and porches flow naturally from the main home design.
- Even small or narrow lots can live large with vertical layouts, built-ins, and privacy-minded design choices.
- At Custom Projects & Homes, we guide you through a lot-specific design process from day one—ensuring the home you build fits your property and your lifestyle.
Introduction
Every great custom home starts with a piece of land—and the smartest homes are the ones designed with that land in mind. Whether you’ve purchased acreage, a city lot, or something in between, understanding how to maximize your lot’s natural potential can make all the difference in how your home feels, flows, and functions.
At Custom Projects & Homes, we believe the land should inform the layout—not the other way around. That’s why our design-first process begins with site evaluation and lot-specific planning. From sunlight orientation and slope to privacy and views, we consider every detail to ensure your home isn’t just beautiful—but naturally aligned with its environment.
In this blog, we’ll explore how smart design choices—based on your lot—can unlock functionality, increase energy efficiency, and create spaces that live well every season of the year.
Start With the Site: Understand Your Lot
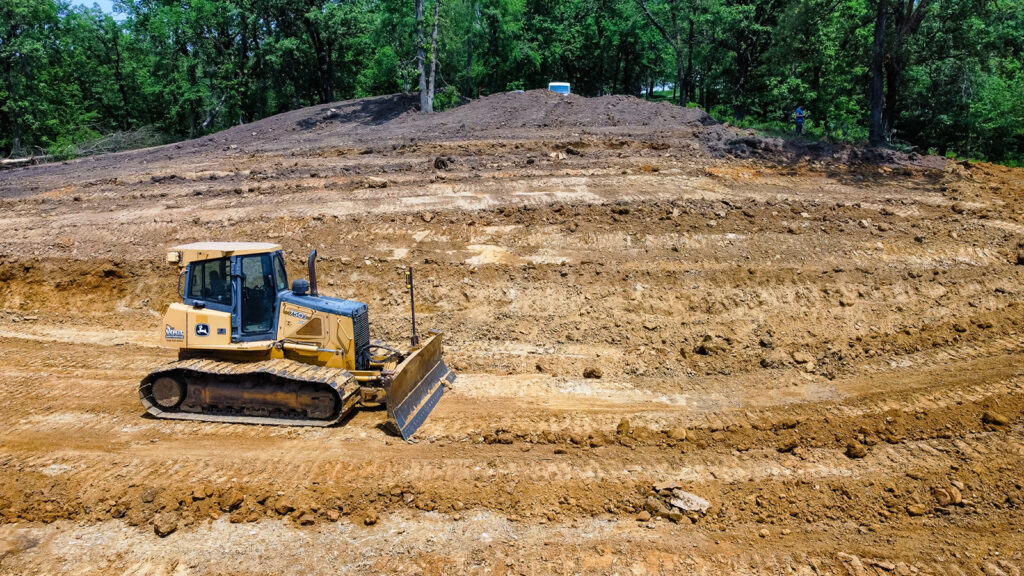
Before we ever put pen to paper, we start with your lot. The shape, slope, access points, and orientation of your property are some of the most important factors in determining your home’s ultimate layout.
When evaluating a lot, we consider:
- Topography: Is the land flat, sloped, or irregular? A walkout basement might be perfect for downhill lots.
- Access: Where’s the best spot for a driveway or entryway—especially if your lot is narrow or on a hill?
- Sun Exposure: How does light hit your lot throughout the day? This impacts room placement, energy efficiency, and comfort.
- Drainage & Wind: Proper grading and wind buffering improve long-term durability and outdoor living usability.
At Custom Projects & Homes, this site-first approach helps clients avoid costly surprises and ensures the final home layout feels cohesive, comfortable, and perfectly placed.
Design for Orientation and Natural Light
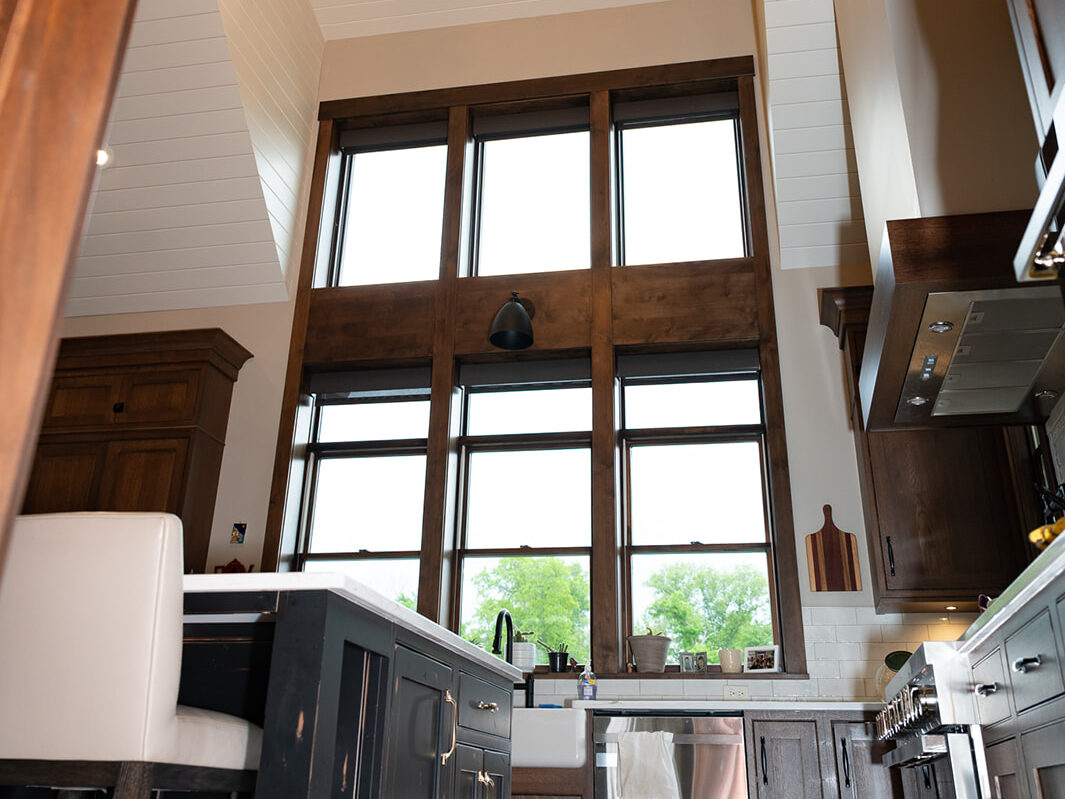
Where your home sits on your lot—and how it’s angled—can make a huge difference in comfort and efficiency. We help clients maximize natural light, passive heating, and outdoor usability by focusing on orientation in the early design phase.
- South-facing living spaces often receive warm daylight all year, ideal for living rooms and kitchens
- North-facing rooms are great for storage, garages, or guest rooms that don’t need as much natural light
- We place windows and porches to frame key views and protect against harsh west sun
- Bedrooms and home offices are strategically positioned to minimize street noise and maximize privacy
Proper orientation can also lower energy bills and support passive solar design—a future-forward strategy for sustainable custom homes.
Want to see how this works in real builds? Browse our gallery for inspiration from site-smart homes across Iowa.
Smart Foundation and Layout Options
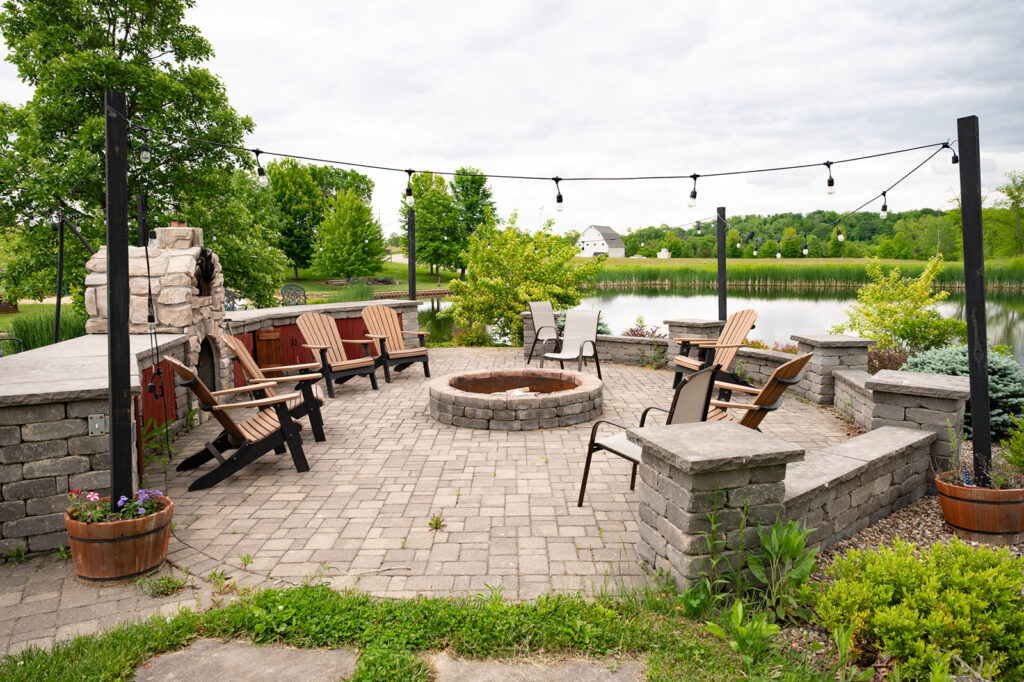
Your lot’s shape and slope directly influence your home’s foundation and layout options. Instead of forcing a design onto the land, we work with it—maximizing both efficiency and style.
Here are a few popular solutions:
- Walkout basements are perfect for sloped lots, offering extra space, daylight, and backyard access without expanding your footprint.
- L-shaped or U-shaped layouts can create courtyard areas, protect against wind, and add visual interest on wide lots.
- Narrow or urban lots benefit from long, linear layouts that keep the flow open while respecting setback restrictions.
- Split-level designs may also be ideal for tiered sites where excavation is a concern.
We tailor each foundation strategy to your lot conditions—explaining options, costs, and grading requirements upfront as part of our custom design process.
Outdoor Living Integration
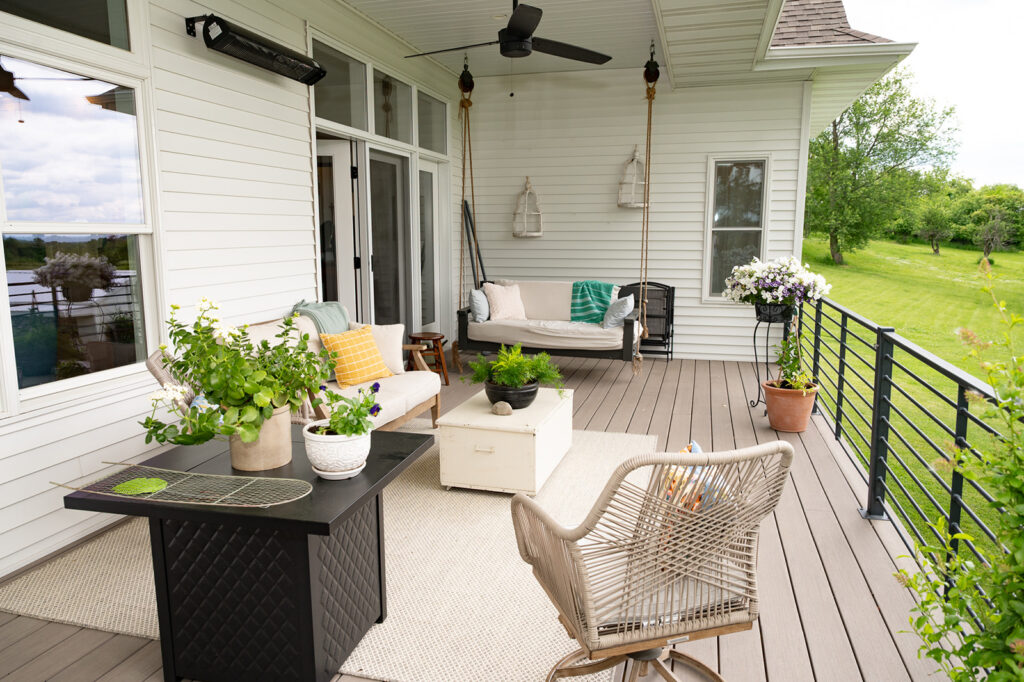
Outdoor living isn’t just a trend—it’s a core part of Iowa home design. When we build with the land, outdoor features become natural extensions of the home, not afterthoughts.
Depending on your lot’s layout and views, we might recommend:
- Covered patios oriented for shade and breeze
- Tiered decks that follow a sloped yard, creating levels for dining, lounging, and entertaining
- Built-in fire pits or pergolas that take advantage of natural backdrops
- Privacy landscaping or fencing for lots close to neighbors
All of this is considered during your design phase—not later—so these spaces feel integrated and effortless.
Check out our gallery to see how our clients bring their backyards to life in both wide-open acreage and more compact neighborhoods.
Parking and Access Considerations
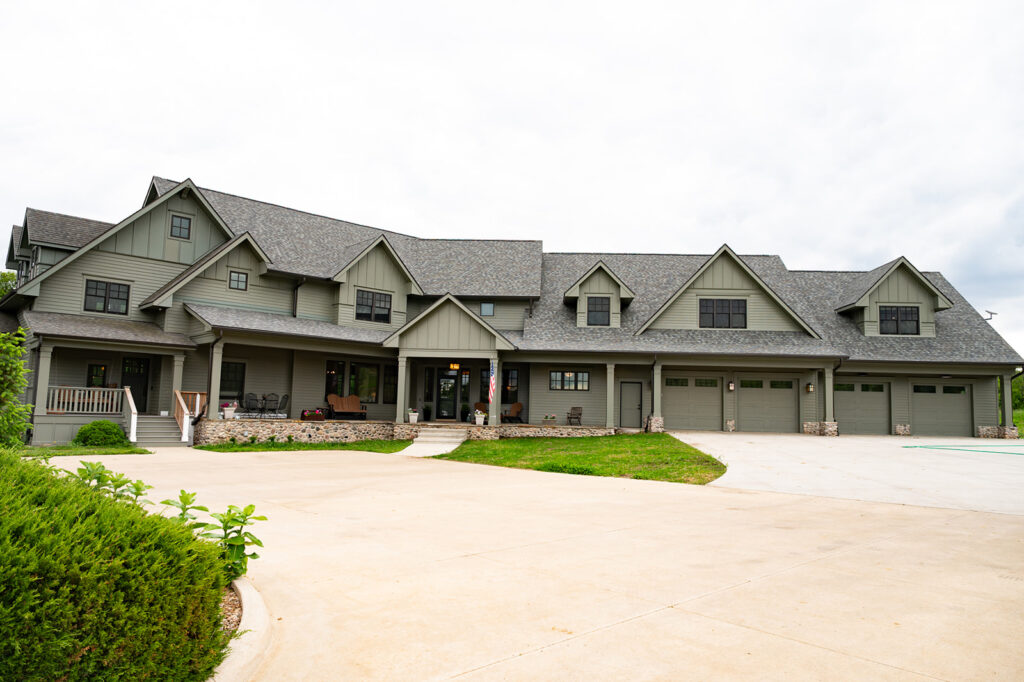
A beautiful home needs functional access—and that starts with smart driveway and garage planning. The size and shape of your lot can influence parking options just as much as your layout.
Some popular solutions we use at Custom Projects & Homes include:
- Side-load garages for corner or wide lots that keep curb appeal clean
- Tandem garages or stacked layouts for narrow or deep lots
- Circular driveways to improve flow on long, rural properties
- Detached garages or workshops placed strategically for aesthetics or grading
We also help clients plan for snow clearance, guest parking, and turning radius early—reducing frustration and enhancing daily use.
Small Lot Solutions
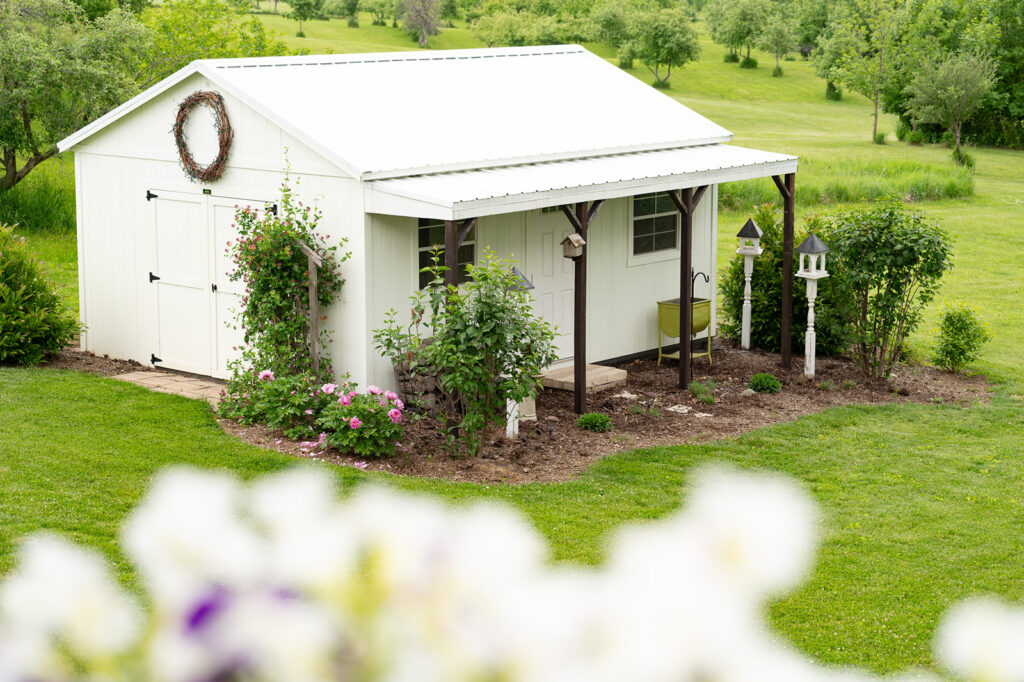
A compact lot doesn’t have to mean limited living. With the right design, you can build up, dig down, and creatively maximize every inch.
Some of our go-to design ideas for smaller parcels include:
- Vertical space: vaulted ceilings, lofts, and bonus rooms
- Built-ins and multi-purpose rooms that combine functionality without clutter
- Roof decks or elevated patios that add outdoor space without sacrificing ground-level area
- Strategic window placement for light and privacy in close-proximity neighborhoods
At Custom Projects & Homes, we help clients in more compact developments or in-fill lots balance zoning with beauty—so your home lives bigger than its square footage.
Frequently Asked Questions
Q: How can I tell if my lot is suitable for a walkout basement?
A: If your lot has a natural slope—especially from front to back—it may be ideal for a walkout basement. We’ll assess the grade and drainage conditions to determine the best foundation type.
Q: Can you design a custom home for a narrow or city-sized lot?
A: Absolutely. We specialize in site-specific planning and can design a home that lives large on small lots by using vertical space, creative layouts, and efficient room flow.
Q: When should I contact you—before or after I buy a lot?
A: Ideally, before. Our team will walk the lot with you, identify opportunities and constraints, and help you determine if the land is a good fit for your goals. Contact us for help evaluating potential lots.
Q: Will you help plan outdoor areas like decks, patios, or firepits?
A: Yes—outdoor living is a key part of our design process. We integrate it into the overall layout based on sun exposure, views, privacy, and how you plan to use your yard.
Q: How do you evaluate a site before starting the home design?
A: We analyze slope, orientation, soil, access, setbacks, and utilities as part of our custom home process, ensuring the design matches the land—and not the other way around.

