



A Step-by-Step Guide to Building Your Custom Home in Iowa—From Land Purchase and Design to Final Walkthrough and Move-In
Key Takeaways
- Every successful custom home begins with the right land, one that supports your layout, utilities, and long-term vision.
- Budgeting early with contingencies ensures smooth financing and fewer mid-project surprises.
- A clear design plan—floor plans, finishes, and functional flow, sets the tone for a successful build.
- Permit approvals and pre-construction meetings are essential for timelines, quality control, and collaboration.
- Regular inspections and phase-by-phase walkthroughs keep craftsmanship high and delays minimal.
- The final walkthrough and warranty process provide the opportunity to fine-tune details and protect your investment.
- A trusted design-build partner like Custom Projects & Homes streamlines the entire experience from first sketch to final key handoff.
Introduction
Building a custom home in Iowa is one of the most rewarding investments a homeowner can make—but it’s also a complex, multi-phase journey that requires planning, precision, and partnership. At Custom Projects & Homes, we guide clients through every step of the process, from finding the right lot to handing over the keys after the final walkthrough.
Whether you’re dreaming of a modern farmhouse on acreage or a sleek ranch in town, this custom home checklist outlines each stage—from site selection to move-in—ensuring nothing gets overlooked and your vision stays on track.
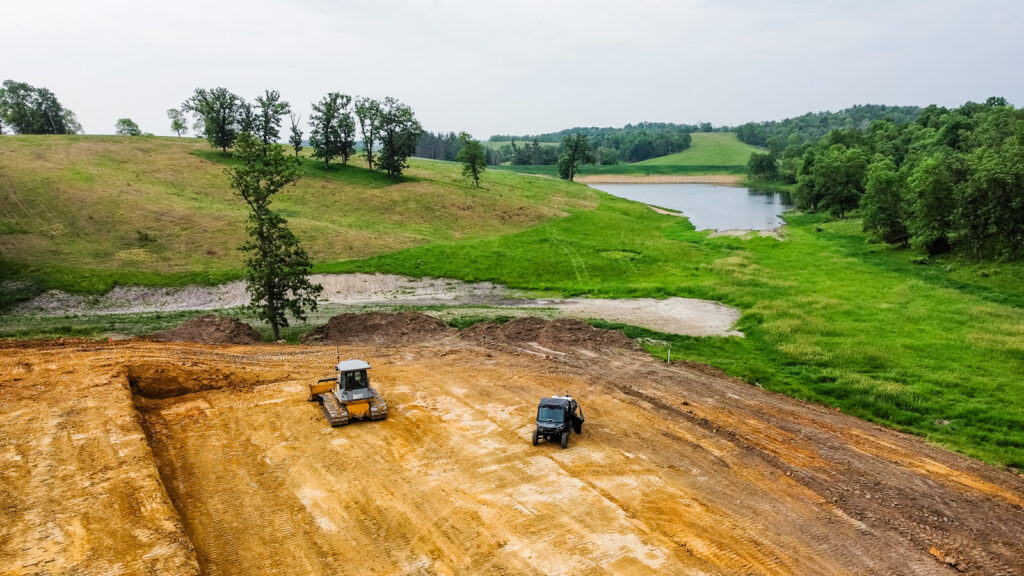
Land Acquisition & Due Diligence
Before the design ever begins, you need the right piece of land. This is more than just location—it’s about lot orientation, slope, soil conditions, and zoning regulations. We help our clients evaluate whether a lot is buildable and compatible with their design goals, including utility access and setback requirements.
At this early stage, due diligence is critical. You’ll want to:
- Order a property survey to identify lot lines and easements
- Conduct title research to ensure the land is free of liens or legal disputes
- Assess environmental factors like drainage or floodplain status
- Verify access to utilities (water, sewer, gas, electric) or plan for wells and septic systems
Remember, issues overlooked now could cost thousands later. Our design-build team collaborates with engineers and city inspectors early on to minimize risk and streamline approvals.
Financing & Budget Planning
Once the land is secured, it’s time to firm up finances. Building a home from scratch requires a different financial structure than buying a pre-existing one. Most homeowners secure a construction-to-permanent loan, which covers both the build phase and the mortgage once the home is complete.
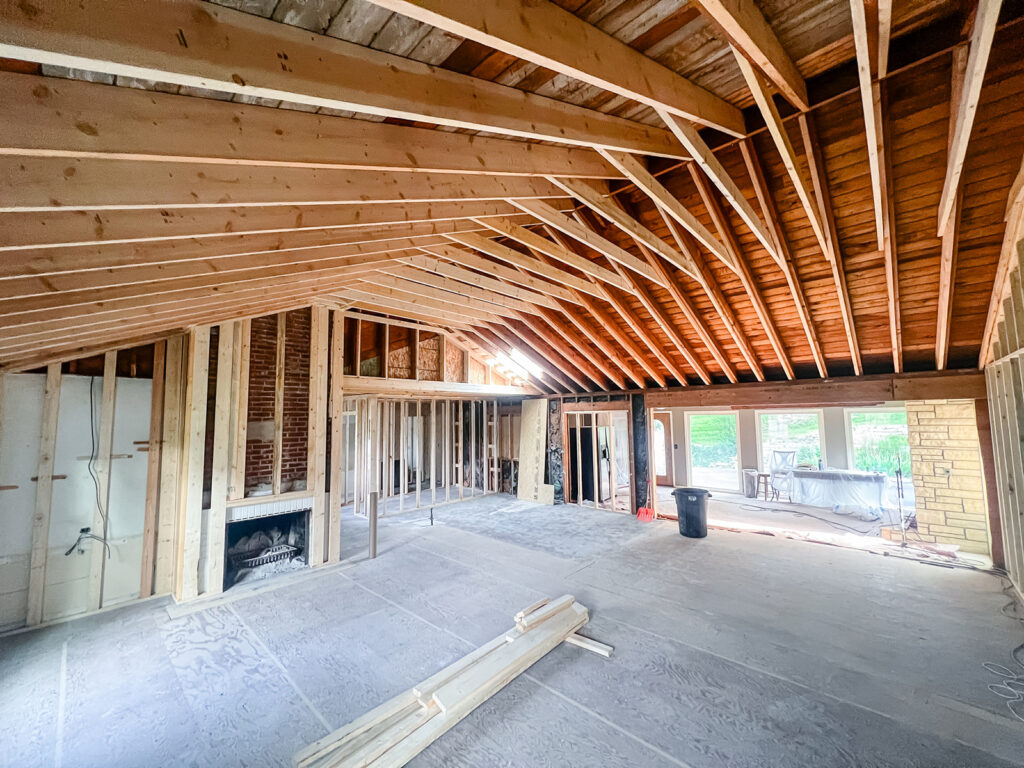
We help clients develop comprehensive budgets that go beyond surface-level estimates. In addition to framing, finishes, and fixtures, your custom build budget should include:
- Site prep and excavation
- Permits and inspections
- Utility installation or extension
- Landscaping and hardscaping
- Contingency buffer (typically 10–15%) for unexpected adjustments
Buildertrend recommends working with a lender experienced in new construction, as these loans require a draw schedule tied to building milestones. At Custom Projects & Homes, we assist you in communicating with lenders and tracking construction phases to ensure smooth fund releases.
Design & Planning
With land and financing secured, it’s time to bring your vision to life. This phase is where you’ll work with your design-build team to shape every inch of your custom home—inside and out.
At Custom Projects & Homes, we start with a collaborative design session to understand your needs, lifestyle, and preferences. From there, we create a floor plan and exterior elevations tailored to your goals and lot conditions. You’ll decide on:
- Number of bedrooms and bathrooms
- Open-concept vs. compartmentalized layouts
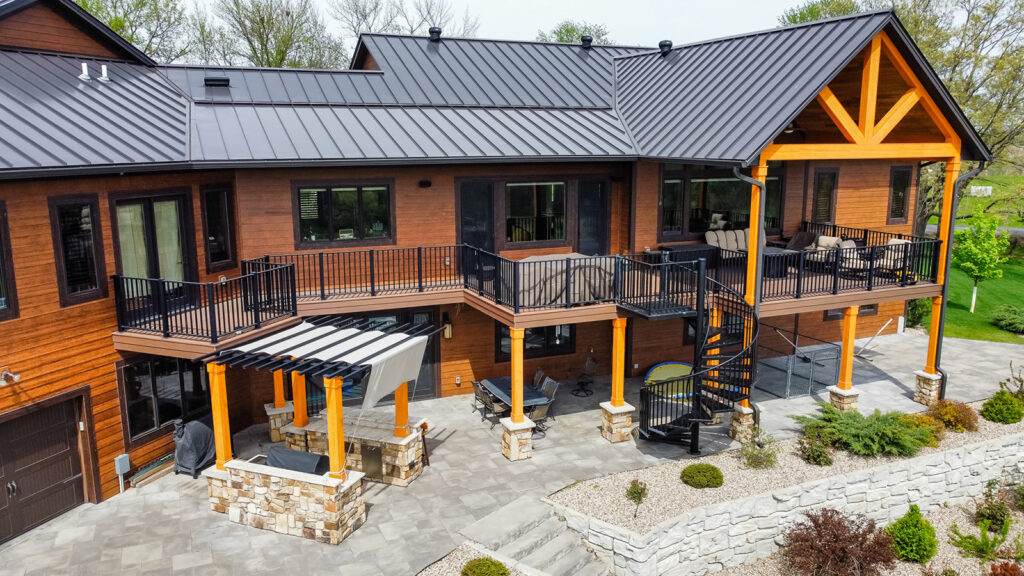
- Exterior finishes, rooflines, and window placement
- Room flow and special features like home offices or media rooms
We also guide you through selecting interior specifications like flooring, cabinets, countertops, lighting, plumbing fixtures, and paint palettes. Choosing these early helps streamline scheduling and material procurement.
Design planning isn’t just about style, it’s about long-term livability. One of the top reasons custom homes succeed is that owners make intentional layout choices from the start.
Permits, Approvals & Pre‑Construction
Before any digging begins, you’ll need building permits, which are issued after your plans pass review with your local municipality. This stage can take several weeks, depending on zoning complexity and jurisdictional backlogs.
Once permits are in hand, we schedule a pre-construction meeting with your builder, project manager, and design team to align on expectations. We finalize:
- Site access and staging logistics
- Timeline milestones and draw schedules
- Material lead times and inspection checkpoints
- Communication preferences for progress updates
Site prep can now begin. This includes clearing trees, grading, and staking the house perimeter based on your surveyed plans. We also prepare for utility trenching, install temporary power, and establish erosion control per environmental regulations.
These early steps set the tone for a smooth build, and skipping them can lead to costly setbacks later.
Foundation & Framing
Next, we break ground. For most Iowa homes, this means pouring poured concrete foundations or block walls, followed by water-proofing, drainage, and slab prep. A city or county inspector must approve the foundation before framing begins.
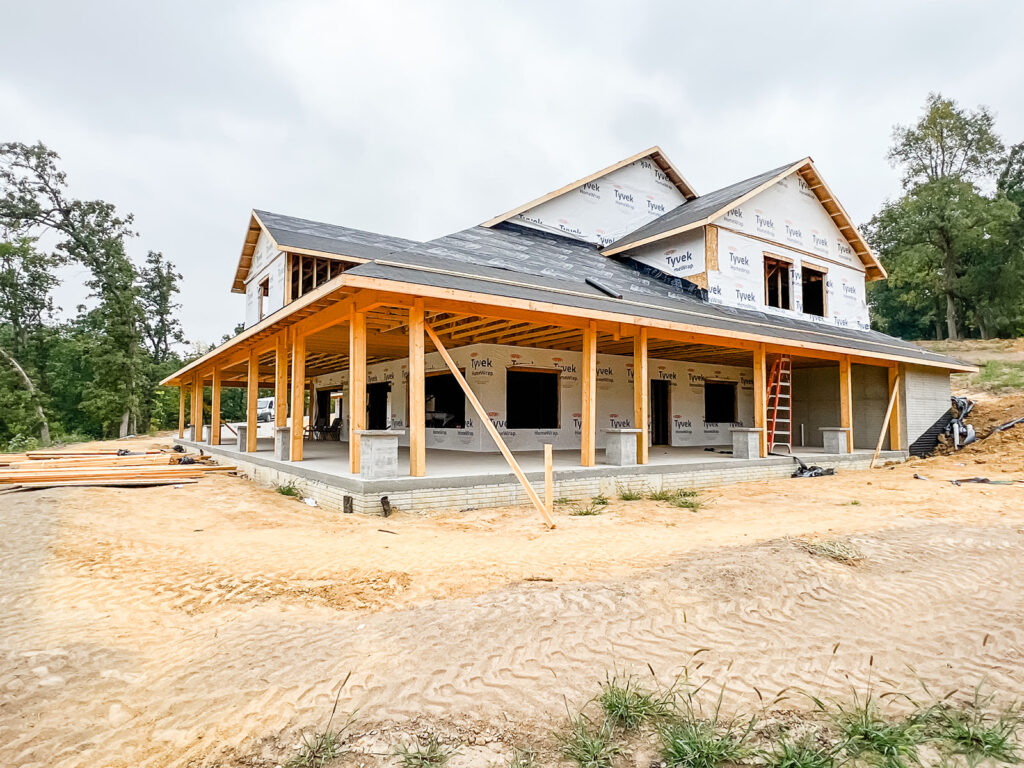
Once that’s complete, framing begins, the skeletal structure of your home takes shape. Walls, floors, and roof trusses are assembled, followed by the installation of sheathing and house wrap to protect against moisture. Windows and exterior doors are installed to “dry in” the home.
At this stage, you’ll get your first real sense of space. Many clients schedule on-site walk-throughs to visualize how rooms will function. This is also the best time to confirm structural decisions—before electrical, HVAC, and plumbing go in.
Rough‑In Utilities & Insulation
With framing complete, the mechanical systems come next. This is when we rough in electrical wiring, plumbing lines, HVAC ducts, and any smart home or audio-visual wiring. At Custom Projects & Homes, we ensure every system is laid out to optimize efficiency, accessibility, and long-term functionality.
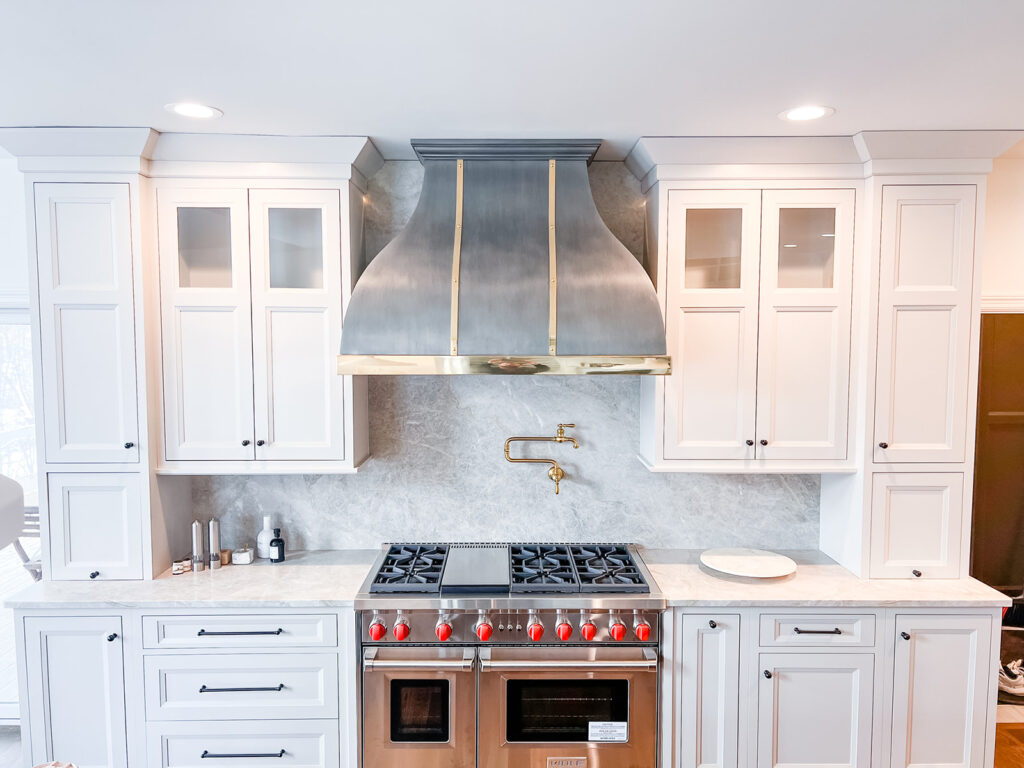
Once these rough-ins are installed, local inspectors conduct a pre-drywall inspection. This is your chance to verify that everything—from outlet heights to bathroom vent placement—is exactly where you want it. We walk homeowners through this stage to ensure alignment before the walls are sealed.
Following inspection, insulation is installed per local code and energy efficiency standards. Depending on your goals, we may use fiberglass batt, spray foam, or blown-in cellulose. Air sealing is also performed at this time, especially important in Iowa’s climate to maintain comfort and lower energy costs.
Interior & Exterior Finishes
Now comes the most exciting part for many homeowners—watching your design selections come to life.
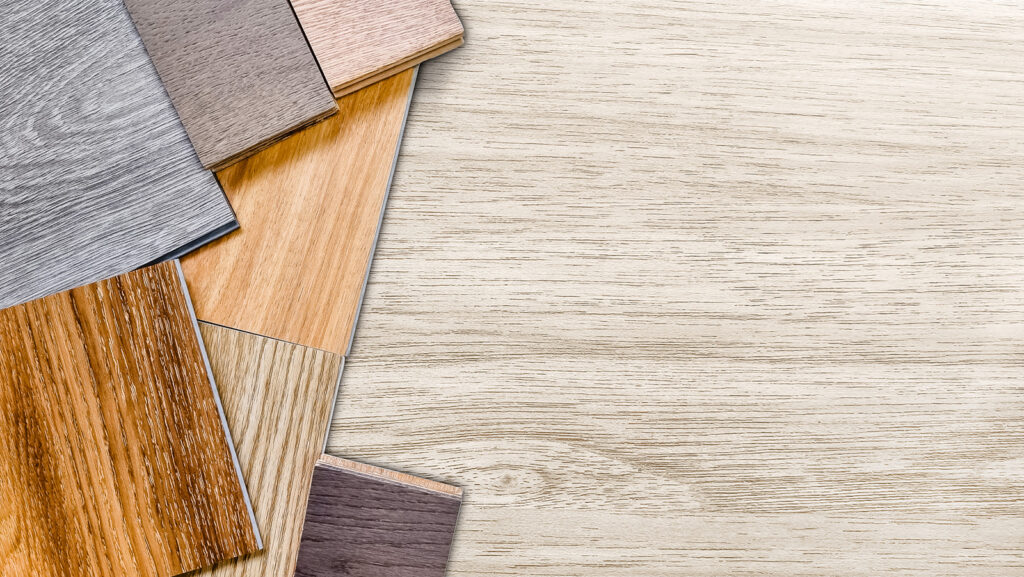
Inside, we install drywall, followed by painting, trim carpentry, interior doors, and millwork. Next comes cabinetry, tile, countertops, and flooring. Lighting fixtures, appliances, and plumbing fixtures are added last.
Outside, we complete siding, roofing, gutters, driveways, porches, decks, and walkways. Landscaping, irrigation, and exterior lighting add the final layer of curb appeal. We carefully coordinate trades during this stage to keep the finish quality high and delays minimal.
Our team at Custom Projects & Homes uses a quality control checklist at each phase to ensure finishes are installed to specification. This helps avoid punch list overload later and keeps your move-in timeline on track.
Final Walkthrough, Closing & Move-In
Once construction wraps, we prepare for the final walkthrough, often called the “blue tape” phase. This is where you inspect the home with your builder to flag any touch-ups, fixes, or outstanding items—like paint blemishes, sticky doors, or minor adjustments to finishes.
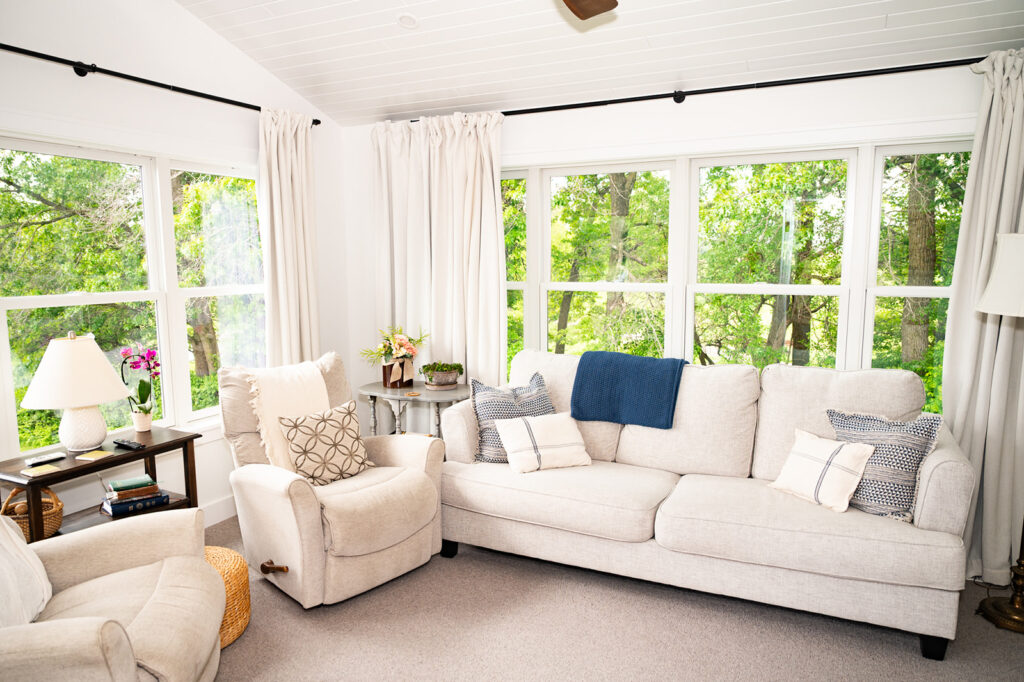
At Custom Projects & Homes, we provide a comprehensive checklist covering everything from exterior grading and caulking to interior hardware, lighting, cabinetry, HVAC, and plumbing. We document and address every note before your certificate of occupancy is issued and closing is finalized.
After closing, it’s time to move in! We remain in contact through your builder warranty period, which often includes 30-day, 90-day, and 12-month walkthroughs to address settling, mechanical adjustments, or cosmetic repairs.
As The New Home Source recommends, staying proactive during this phase ensures long-term satisfaction and helps protect your investment.
Conclusion
Building a custom home in Iowa doesn’t have to be overwhelming when you follow a step-by-step checklist that’s been proven to work. From land selection to final walkthrough, each phase plays a critical role in ensuring your home is built to your standards—and ready to support your lifestyle for decades to come.
At Custom Projects & Homes, we specialize in simplifying the process without compromising on detail or quality. Whether you’re building your first home or your forever home, we’re here to help you navigate every decision with confidence.
Ready to turn your vision into reality? Schedule a consultation today.
Frequently Asked Questions
Q: How long does it take to build a custom home in Iowa?
A: Most custom homes take between 8–12 months from groundbreaking to move-in, depending on weather, complexity, and permitting.
Q: Do I need to have land before contacting a builder?
A: Not necessarily. We can help you find, evaluate, and purchase the right lot—and walk you through the due diligence process before you commit.
Q: What’s included in a final walkthrough?
A: Everything from paint touch-ups and door alignments to verifying that all systems work properly. We also review the home warranty and maintenance plan.
Q: What’s the biggest mistake to avoid when building custom?
A: Skipping the planning phase or changing major elements mid-build. These decisions add time, cost, and complexity. Our team helps you lock in thoughtful choices from the start.
Q: What makes the design-build approach better than hiring separate architect and builder teams?
A: With design-build, you work with a single partner from concept to completion. This streamlines communication, reduces change orders, and ensures your home is both beautiful and buildable.

