



Smart Layouts, Better Living: Practical Design Tips from Custom Pro Homes for Your Forever Home in Eastern Iowa
Key Takeaways:
- Small design decisions—like where you place outlets or how high you mount cabinets—can have a huge impact on comfort and daily function.
- Poor planning around windows, lighting, and furniture layout leads to regrets that are expensive or impossible to change later.
- At Custom Pro Homes, we help design-conscious homeowners anticipate these details through a highly personalized, design-first process.
- You don’t need to know what to look out for—we do. And we’ll walk you through it, step by step.
Introduction
When most people think about building a custom home, their minds immediately go to the big-picture decisions—square footage, exterior style, and open-concept layouts. But in reality, it’s the small, often overlooked design choices that make the most significant difference in how your home feels and functions every day. Cabinet placement, outlet locations, window orientation, and lighting layout are details that may not seem important during planning. Still, they can impact comfort, convenience, and long-term satisfaction more than you realize.
At Custom Pro Homes, we’ve walked hundreds of Eastern Iowa families through the design-build journey. And what we’ve learned is simple: regret is most often tied to the decisions that didn’t seem like a big deal at the time. That’s why our process focuses on anticipating those details early—so your home works for you, not against you, from the very beginning. In this article, we’ll explore the most commonly overlooked design decisions in custom builds—and how we help you avoid them.

1. Cabinets That Work as Hard as You Do
Cabinets aren’t just about style—they’re a significant part of how your kitchen and bathrooms function. Yet, most homebuyers focus on finish and hardware without thinking about how cabinet doors open, where drawers intersect, or how appliances fit within the flow of the room.
We help clients think about:
- Whether refrigerator doors swing into walkways or cabinets
- How to avoid drawer and appliance collisions
- The best microwave placement for your family’s height and use
- How corner cabinets can be optimized instead of wasted
During our design planning process, we walk through real-life use cases to ensure you won’t be fighting with your kitchen—because you should love the way it looks and the way it works.
2. Lighting Layout (Not Just Fixtures)
Choosing lighting fixtures is fun, but choosing where lights go (and what type of lighting you need) is critical. Poor lighting can make even a beautiful room feel uninviting or difficult to use. Overhead lighting alone is usually insufficient.
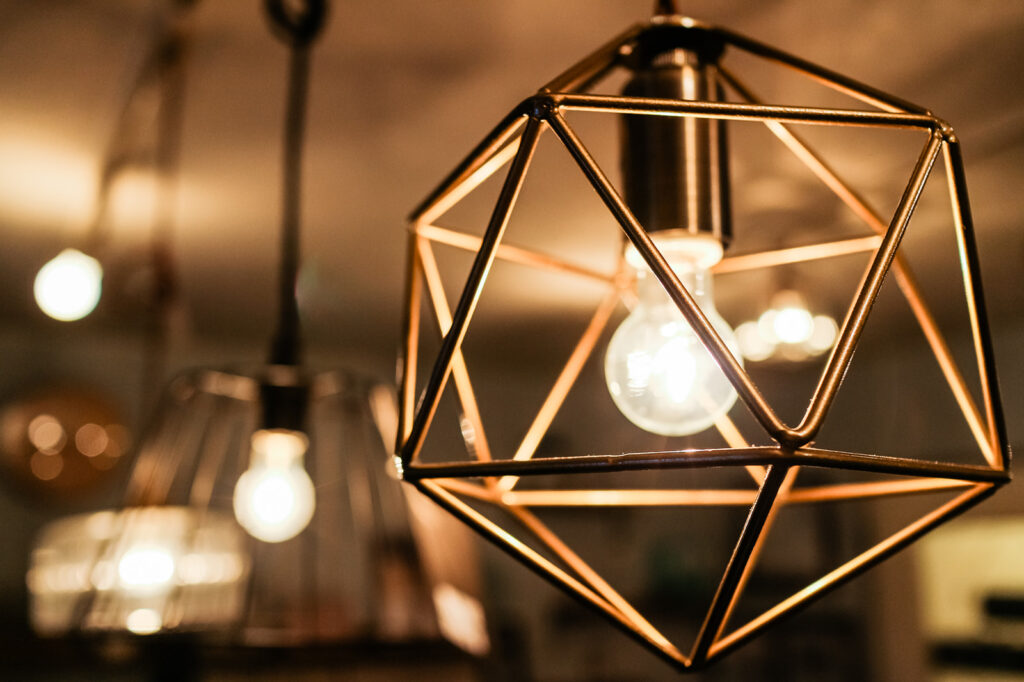
We work with homeowners to plan:
- Task lighting for kitchens, bathrooms, offices, and laundry areas
- Accent lighting to showcase built-ins or architectural features
- Ambient lighting for comfortable evening use
- Smart lighting systems and dimmer switch placement
Even the U.S. Department of Energy recommends using a layered lighting strategy to boost energy efficiency and reduce utility bills. With the right layout, your lighting does more than illuminate—it enhances every room.
3. Window Views and Privacy
When you walk into a room, what you see through the windows matters. Many floor plans are designed for symmetry, but not for real-world sightlines. You might end up with a bedroom window that faces the neighbor’s driveway or a kitchen sink that stares at a wall.
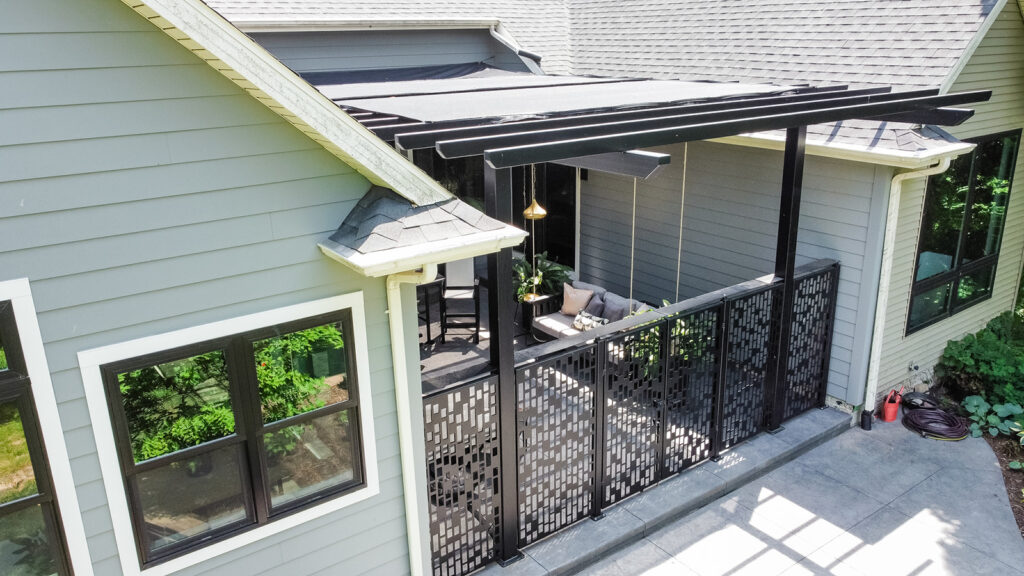
We help clients:
- Position windows to capture natural views and light
- Consider privacy for bathrooms and bedrooms
- Optimize orientation for passive solar benefit and energy efficiency
- Balance furniture layout with glass placement
Windows should be placed with intention. We design them to support your daily routines—like watching the kids play while cooking dinner, or enjoying morning sun in your primary suite—right from the start.
4. Ceiling Height That Matches the Room’s Purpose
Ceiling height might not be the first thing on your checklist, but it has a major effect on how a room feels. A 10-foot ceiling in a narrow hallway might feel cavernous, while a low ceiling in a living room can make the space feel smaller than it is. Height also affects acoustics, light distribution, and how architectural features read in the space.

At Custom Pro Homes, we help you determine:
- Where raised ceilings create drama without disrupting comfort
- When to use tray, coffered, or vaulted designs for depth and interest
- How ceiling scale interacts with lighting, furniture, and window placement
- Whether that taller ceiling comes with higher energy costs, and how to manage them
We also look at ceiling transitions between rooms. A well-placed step-up can define a space, especially in open-concept homes. These are the kinds of design conversations that elevate your space—literally—and they’re easy to address before construction begins.
5. Bathroom Layout That Prioritizes Privacy (and Sanity)
Bathrooms are small but mighty. They carry a lot of weight in your daily routine—and even more so when guests are over or the kids are getting ready for school at the same time. And yet, many bathroom layouts fail to consider privacy, traffic, or basic functionality.
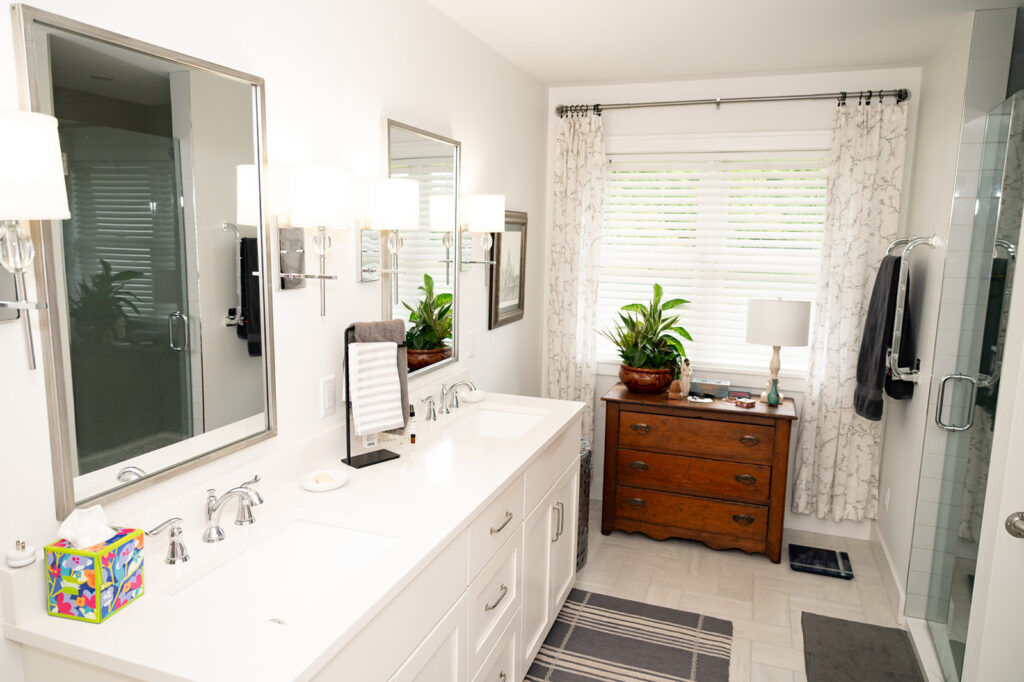
We help clients evaluate:
- Toilet placement so it’s not visible from the hallway or bedroom door
- Whether two people can use the space at once without bumping into each other
- Soundproofing shared walls between bathrooms and bedrooms
- Natural light through transom or frosted windows without sacrificing privacy
- Long-term needs for accessibility, kids, or aging family members
Bathrooms shouldn’t be an afterthought. They should be beautiful, yes—but also intuitive, efficient, and comfortable. Our clients often say this was one of the best places they invested in smart layout early.
6. Mudrooms and Entry Drop Zones That Work
The best-designed homes function well on the messiest days. That’s why we spend time with our clients designing spaces where real life happens—like the drop zone right off the garage, or the front entry where guests walk in with coats and shoes.
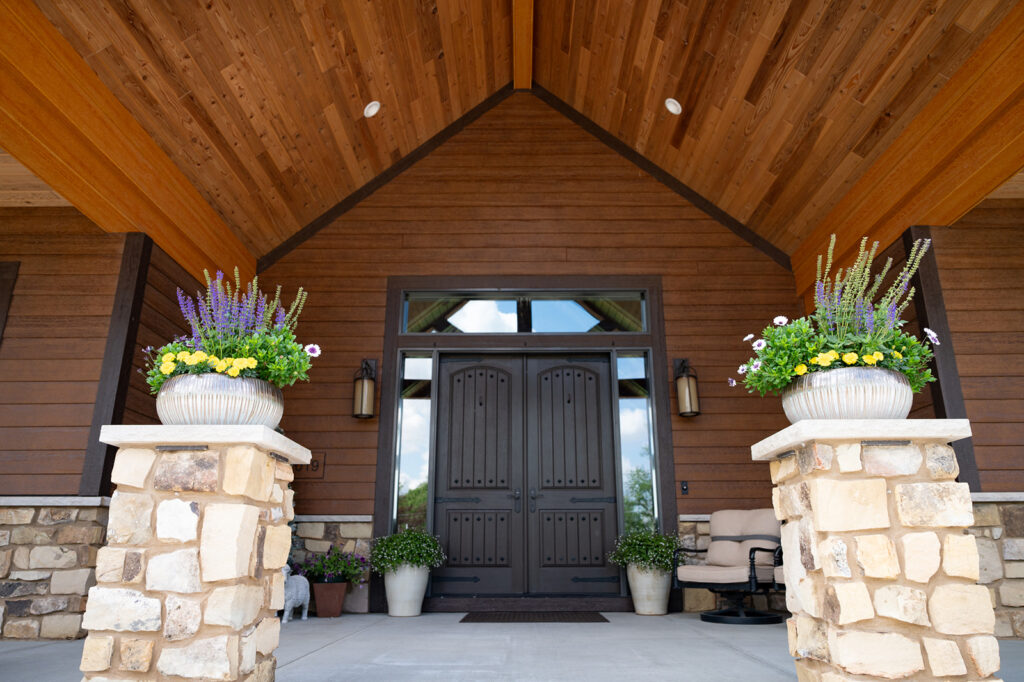
Poorly planned entryways lead to daily frustration: there’s no place to sit and take off shoes, backpacks and purses pile on the floor, and packages block the hallway.
We help clients design custom drop zones that include:
- Built-in lockers, shelves, and cubbies for each family member
- Durable flooring choices that hold up to mud, snow, and salt
- Hooks, drawers, and charging stations for phones and tablets
- Doors or walls that keep clutter hidden from the main living area
These spaces don’t have to be big, but they do have to be smart. You’d be surprised how much smoother your day runs when your entry spaces are working for you, not against you.
10. Storage Beyond Closets
It’s easy to assume a home has “enough storage” when you’re just reviewing square footage. But in reality, most families don’t regret too much storage—they regret not having the right kind in the right places.
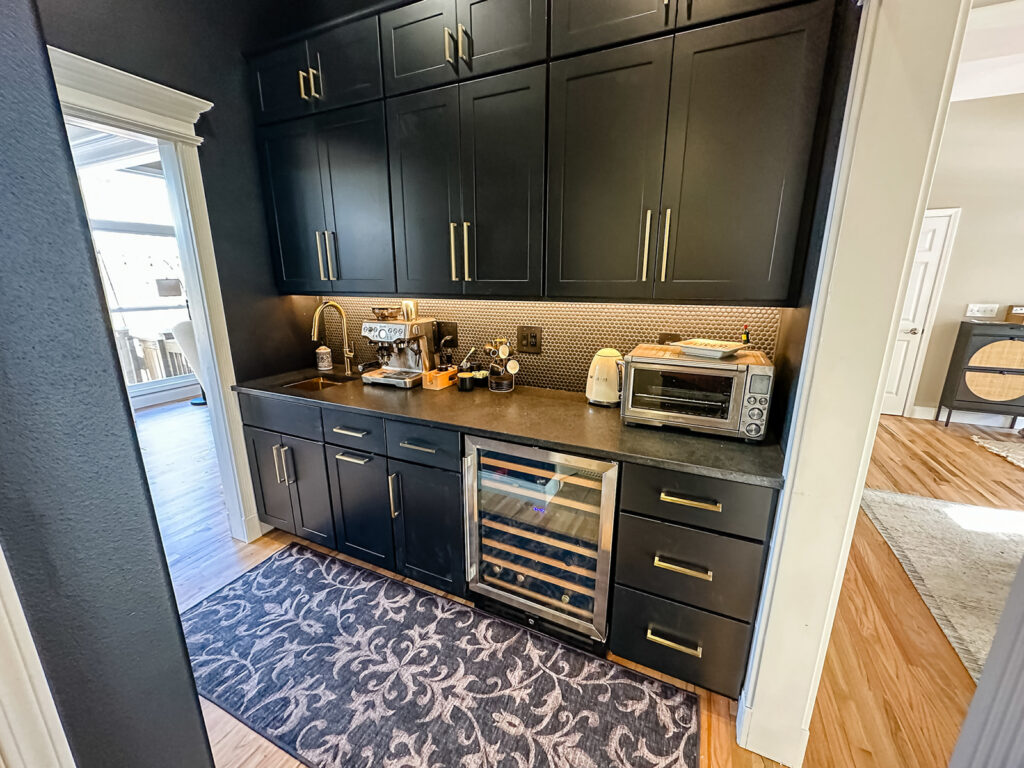
That’s why we plan for more than just bedroom closets. Our clients benefit from:
- Linen storage near bathrooms and bedrooms
- Walk-in pantries with adjustable shelving and appliance space
- Mudroom cabinets for everyday gear like shoes, coats, and sports bags
- Built-in storage in hallways, under stairs, and garage nooks
- Seasonal or utility storage that’s hidden but accessible
At Custom Pro Homes, our creative design solutions include cabinetry, built-ins, and smart space planning designed to match your lifestyle, not just your floor plan. Because long-term functionality is about more than square footage. It’s about usability.
Conclusion
Getting the big things right in a custom home is important, but it’s the small, easily overlooked design decisions that shape how you’ll live in your home every single day. Cabinet placement, window views, lighting layout, and outlet planning might seem minor during design, but they become the details you interact with most once you move in.
At Custom Pro Homes, we don’t just help you build a home—we help you design one that works. Our design-build process is hands-on, thoughtful, and proactive, guiding you through the details other builders overlook. The result? A home that feels just right, because it was designed with your life in mind.
If you’re ready to build smarter, with fewer regrets and more confidence, we’d love to be part of your journey.
Schedule a free consultation today →
Frequently Asked Questions
What’s the most commonly overlooked design decision?
Cabinet layout—particularly how doors and drawers function with appliances—is one of the most common regrets we help homeowners avoid.
Can I make design changes after construction begins?
Yes, but it’s much more cost-effective and less disruptive to finalize layout decisions before construction starts. That’s why our planning process is so thorough.
Do smart features require early planning?
Absolutely. Smart outlets, Wi-Fi boosters, and security systems require pre-wiring. We make sure those decisions are mapped out long before drywall goes up.
Will my home feel outdated if I don’t upgrade everything?
Not at all. We help clients make timeless design decisions and prioritize investments where they’ll add the most long-term value.
How can I get help making decisions I haven’t thought of?
That’s where we come in. Our job is to ask the right questions—and guide you through the answers that shape a home that truly works for you.

