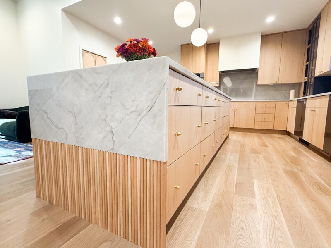
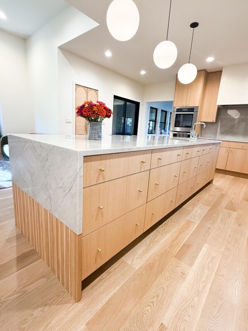
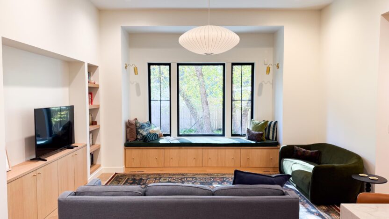
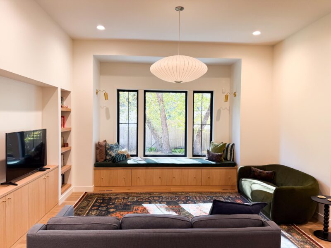
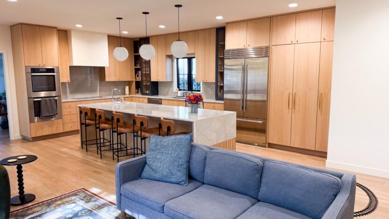
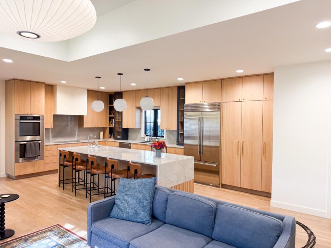
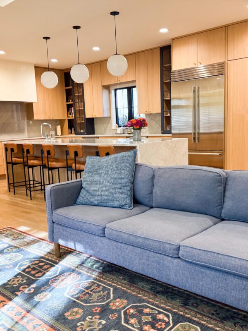
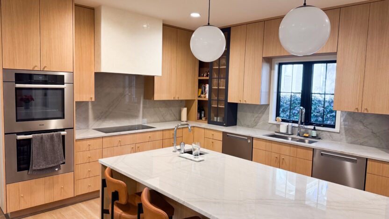
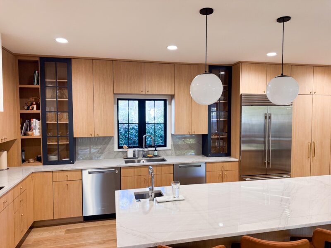
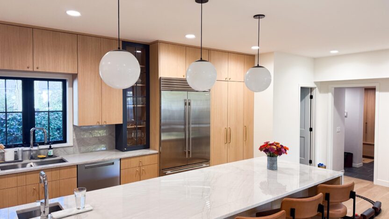
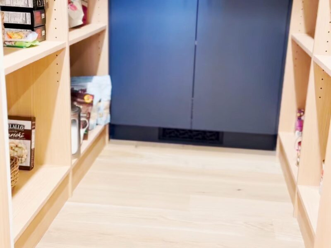
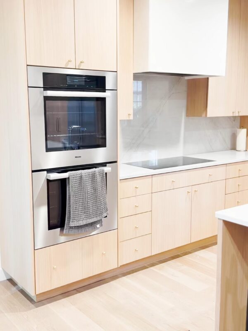
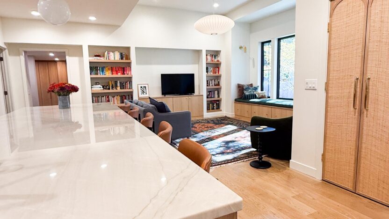
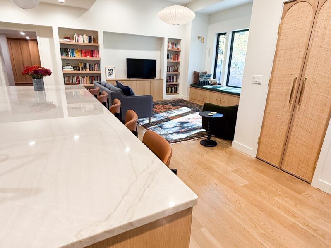
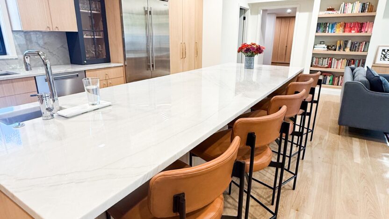
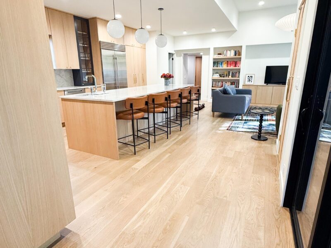
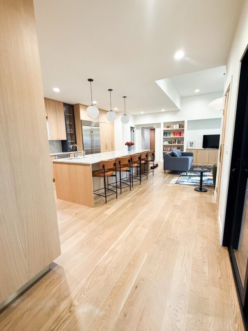
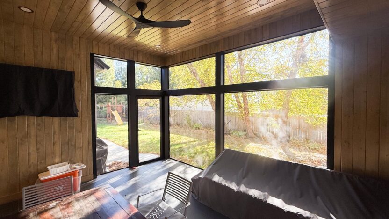
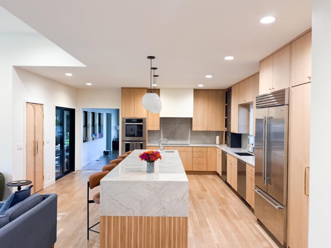
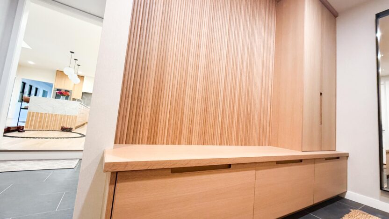
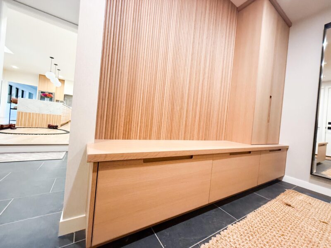
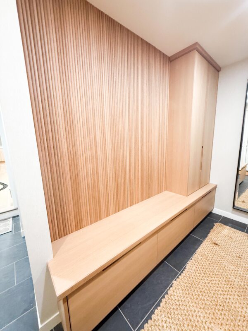
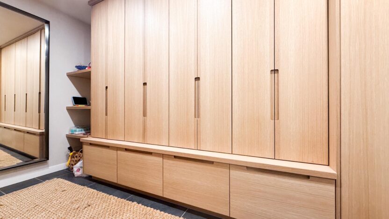
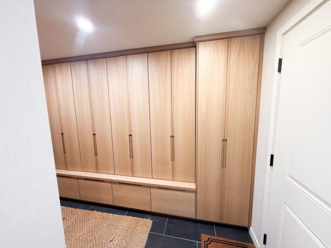
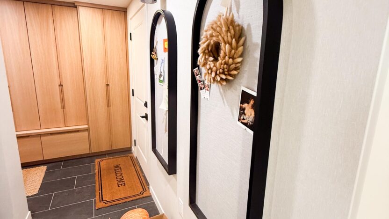
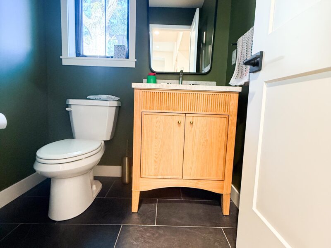
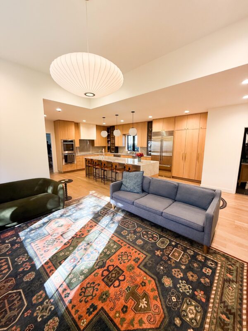
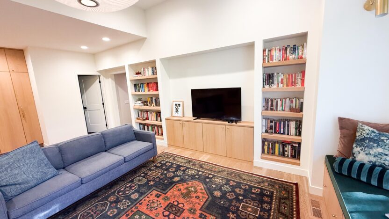
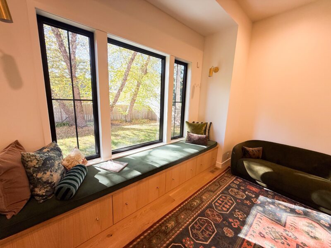
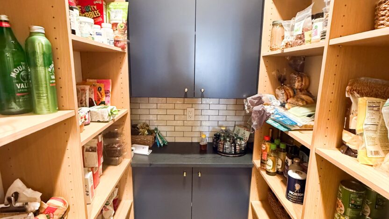
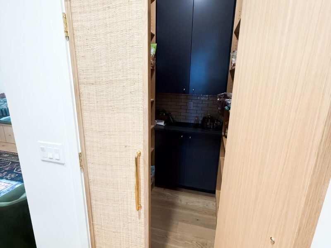
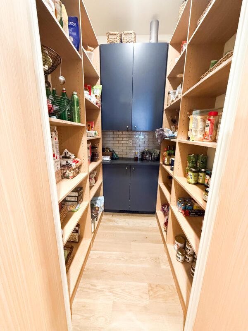
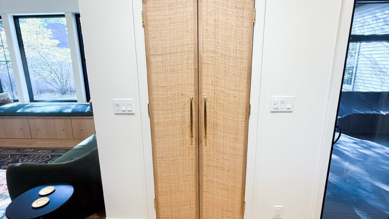
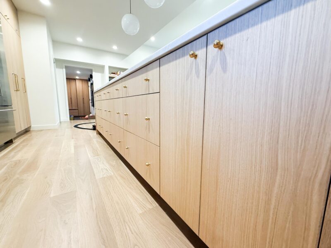
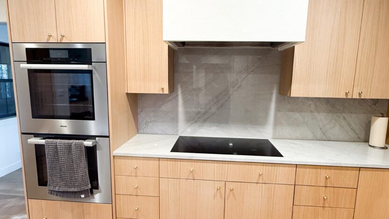
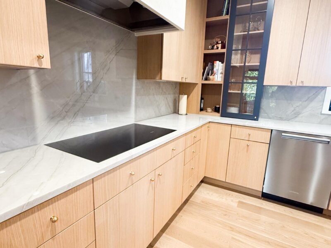
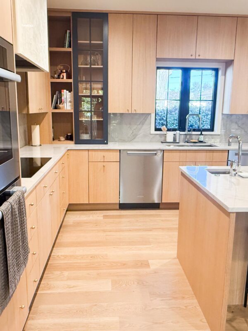
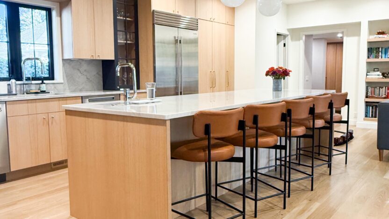
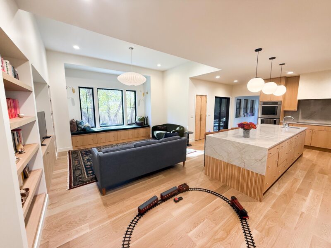
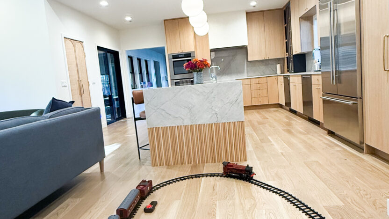
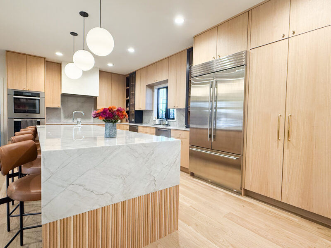
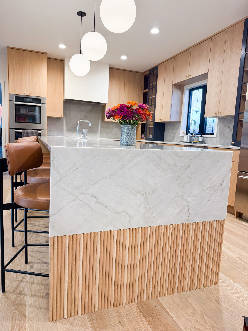
The homeowners were looking for a better use of space. This involved stealing some space from the garage to create a mudroom. The mudroom consisted of custom lockers, bench seating and a seamless transition into the kitchen and main living area. The custom kitchen was the main focal point with white oak cabinets and stone countertops. All new appliances with a stone backsplash. The addition to the living room allowed for taller ceilings, a window bench seat and an opportunity to close in the old patio with a screened porch. Overall the fit and finish is outstanding.
Date Completed
August 2025
Type of Project
Addition and remodel of main living area, kitchen, mudroom, screened porch
Location
Cedar Rapids, Iowa
What We Love Most
The additional space allows for family and guests to be all in one location. Even the older kids hang around a little longer before retreating to their rooms…